

Turn concepts into precise, presentation-ready visuals — floor plans, interior renders, exterior designs, and 3D product models built to impress clients and communicate ideas clearly.
05
Services
06
Sectors
04
Stages
2D Floor Plans · 3D Interior Design · Exterior Rendering · Product Modelling · SketchUp · Architectural Visualization
Delivered work
This is the render, for the client it was made for. We would rather show one real thing than fill a grid with somebody else’s.
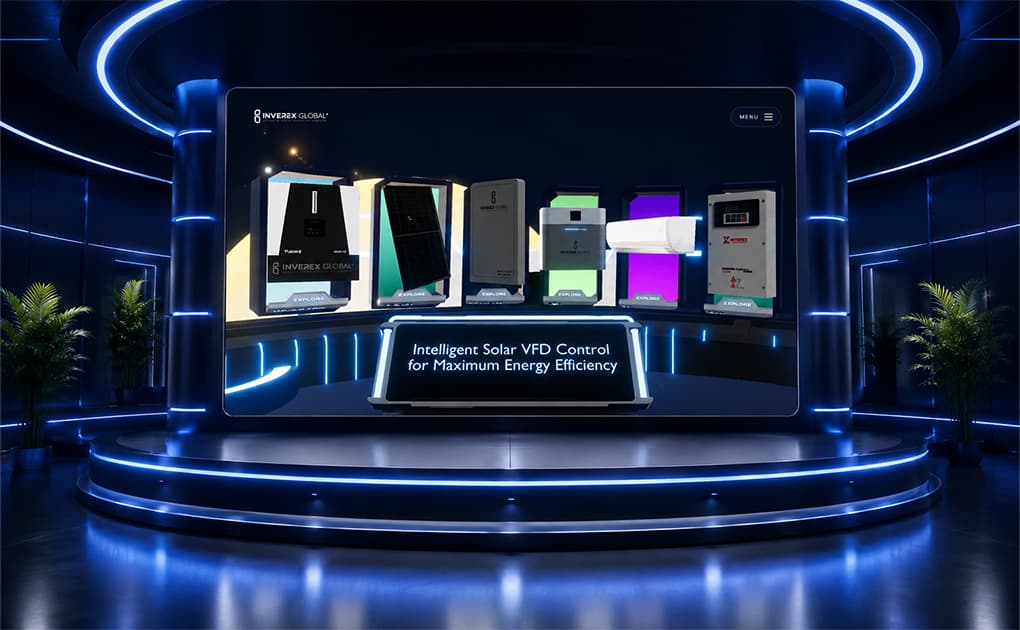
- Client
- Inverex
- Type
- Product visualisation
- Output
- Render
What we model
- 01
2D/3D Designing Services
Whether you need a technical layout or a fully rendered 3D environment, we handle both with equal precision. Clean, accurate, and built to communicate your vision at every stage.
- 3D visualization
- Design systems
- Spatial concepts
- Architectural layouts
- Creative modeling
- Product rendering
- Visual presentation
- 02
2D/3D Interior Designing
Realistic interiors that help clients see — not imagine. We model furniture, lighting, and spatial flow into renders that make decision-making easier and presentations more compelling.
- Interior rendering
- Space planning
- Furniture layouts
- Lighting visualization
- Residential interiors
- Commercial interiors
- Spatial aesthetics
- 03
2D/3D Exterior Designing
Architectural exteriors rendered with context — structure, landscaping, and environment working together. The kind of visual that wins approvals and builds client confidence.
- Exterior rendering
- Architectural concepts
- Landscape visualization
- Building aesthetics
- Structural presentation
- Realistic environments
- 04
2D Floor Planning
Accurate, readable floor plans for residential and commercial projects. Clear enough for clients. Precise enough for builders.
- Technical layouts
- Floor planning
- Architectural drafting
- Space optimization
- Interior structure
- Residential planning
- Commercial layouts
- 05
Product Modelling
From concept sketches to detailed 3D models, we build product visuals that are accurate, realistic, and ready for presentations, marketing, and manufacturing briefs.
- Product visualization
- 3D modelling
- Realistic rendering
- Marketing-ready assets
- Prototype presentation
- Product design
- Visual accuracy
How a model gets built
01
Discovery & Requirement Analysis
02
Planning & Concept Development
03
Modeling & Visualization
04
Refinement & Final Delivery
Why us
Precision, creativity, and technical depth — aligned so your visuals communicate exactly what words can't.
Precision You Can Present
Every model and render is built to a standard that clients trust and stakeholders respond to — not just visually impressive, but technically accurate.
Texas & Pakistan. Global Projects.
Serving architects, developers, and brands in Austin, TX, across Pakistan, and internationally.
Creative and Technical in Equal Measure
We work across architecture, interiors, product, and brand — adapting to what each discipline actually demands.
Scales to Your Scope
One floor plan or a full project suite — our process adapts without compromising quality.
Built for Modern Presentation
Every deliverable is optimized for pitches, marketing, client approvals, and digital platforms.
Multi-Industry Experience
From residential interiors to commercial developments, we've modelled across sectors and understand the nuances of each.
Who we model for
We deliver precision modelling and visualization services for professionals and businesses across architecture, design, and product industries.
- 01
Architecture
Design visualization
- 02
Interior Design
Client presentations
- 03
Real Estate
Property marketing
- 04
Construction
Project planning
- 05
Furniture Brands
Product rendering
- 06
Product Companies
Visual marketing
Selected work
3D INTERIOR RENDERING
RESIDENTIAL INTERIORVISUALIZATION
Delivered photorealistic 3D renders for a residential design project — giving the client a clear, convincing preview before a single wall went up.
Residential · Interiors
2D/3D FLOOR PLANS
COMMERCIAL SPACEMODELLING
Created detailed 2D and 3D floor plans for a commercial architecture project, improving communication between the design team and their client.
Commercial · Architecture
3D PRODUCT VISUALIZATION
PRODUCTRENDERING
Built high-quality 3D product visuals for a growing brand — used across their website, marketing, and sales presentations.
Product · 3D
ARCHITECTURAL CONVERSION
SKETCHUP 3DCONVERSION
Converted existing 2D architectural drawings into full 3D SketchUp models, making client reviews faster and approvals easier.
SketchUp · Architecture
Straight answers
Clear answers about our modelling services, timelines, and what you can expect as a deliverable.
01What are 2D and 3D modelling services?
They're professional design and visualization services — covering everything from technical floor plans and architectural drawings to fully rendered 3D environments for interiors, exteriors, and products.
02Which industries use 2D/3D modelling?
Architecture, interior design, real estate, construction, furniture, and product development are the most common, but any business that needs to visualize a space or object can benefit.
03What software do you work with?
We use SketchUp, Blender, AutoCAD, 3ds Max, Lumion, V-Ray, Adobe Illustrator, and Photoshop — depending on what the project calls for.
04How long does a 3D modelling project take?
It depends on scope and complexity. Most projects run from a few days to a few weeks. We give you a clear timeline upfront.
05What's the difference between 2D and 3D design?
2D design produces technical plans — layouts, blueprints, and drafts. 3D design adds depth, realism, and spatial context, making it easier to visualize the final result before anything is built.
Whether you're designing a home, launching a product, or presenting an architectural project — we turn your concept into a visual that communicates everything words can't.